RobertShepherd

BEDS4
BATHS2 full
SQUARE FEET2,054
MLS#292796
STATUSActive
PROPERTY TYPEResidential -
SUBDIVISIONSEVEN SISTERS
SCHOOLBuyer to Verify
Property Description
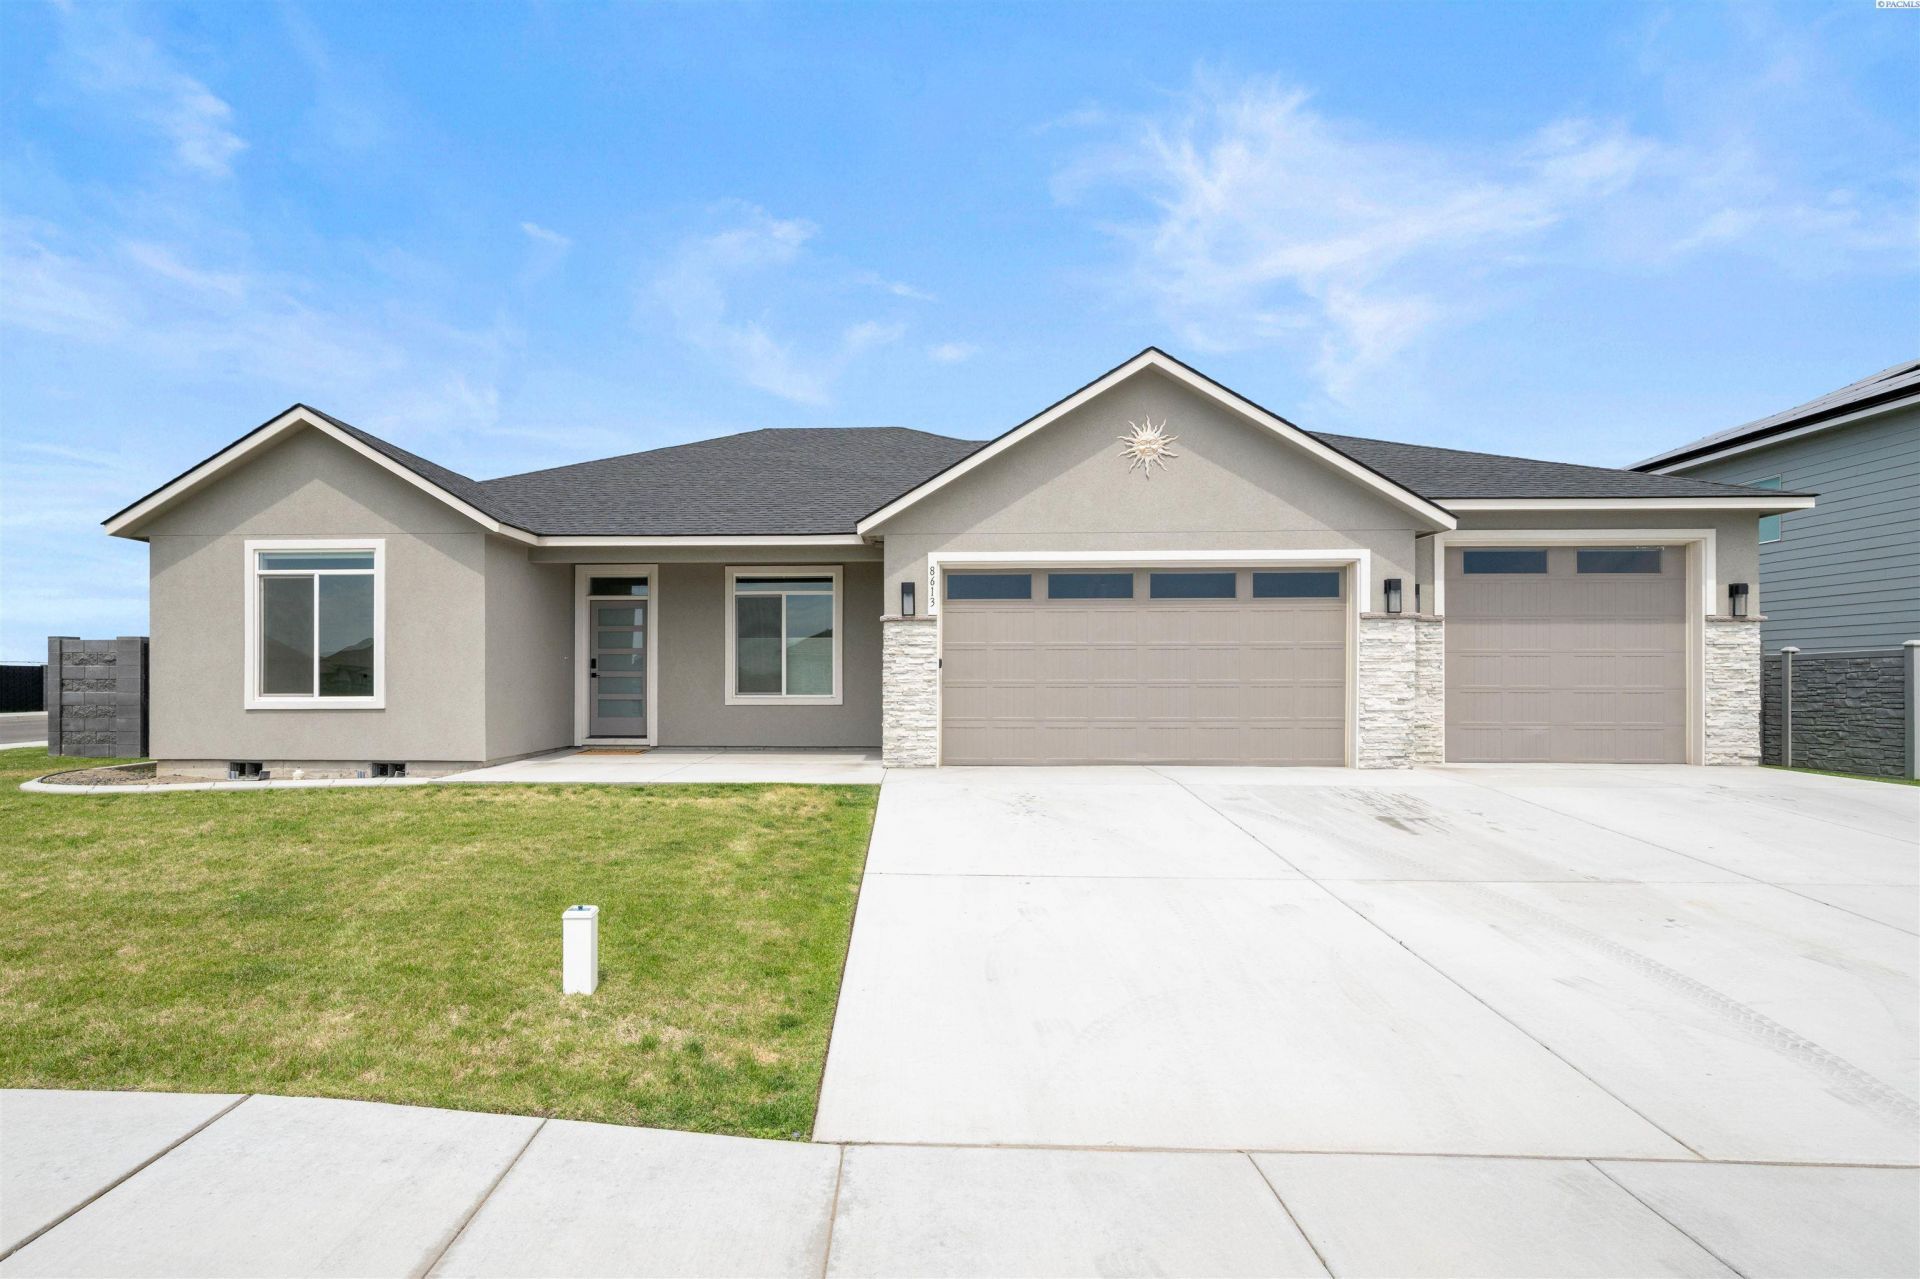
MLS# 292796 Incredible value on a barely lived in home! This beautifully appointed home blends thoughtful upgrades with functional design, highlighted by a spacious 4-car tandem garage and an open great room featuring soaring 10-foot ceilings, a stunning shiplap-surround gas fireplace, and custom built-ins. Laminate flooring flows throughout the kitchen, dining area, entry, hallways, and great room, creating a seamless and inviting feel. The kitchen is equipped with quartz countertops, a stylish tile backsplash, stainless steel appliances, and plenty of workspace for everyday living and entertaining alike.The primary suite offers a relaxing retreat with motorized remote-control blinds, a large walk-in closet, and an ensuite bathroom complete with quartz counters, tile flooring, and a spacious walk-in tile shower. Additional motorized blinds in the dining room and living room add both convenience and comfort throughout the home. The oversized laundry room includes built-in cabinetry and a utility sink for added storage and functionality.Outside, the fully landscaped yard is enclosed with durable full block wall fencing and metal gates on both sides for privacy and security. The extended covered back patio creates the perfect outdoor living space, complemented by a pergola and pre-wiring for a future hot tub setup. With upgraded finishes throughout and exceptional indoor-outdoor living, this home is move-in ready and built for both comfort and entertaining.
Property Features
Property Type: Residential -
Garage: 4
Home Style: 1 Story
Lot Size: 0.20 Acres
Stories: 1.0
Taxes: $5,026
Year Built: 2024
Feature Descriptions
Lot Dimensions: 102x88
Local Schools
School District: Buyer to Verify
Listed By / Shown By
Listed By
Agency Name: Retter and Company Sothebys
Agency Phone: 509-783-8811
Shown By
Agent Name: Robert Shepherd
Agent Phone: (208) 790-4730
Agency Title: Coldwell Banker Tomlinson Quad Cities

Estimate Your Payment
Estimated Payment
$ 1,865.99 per month $1,279.48 Principal & Interest $418.83 Property Tax $167.68 Homeowner's InsuranceChange Payment Information

Privacy Policy / DMCA Notice / ADA Accessibility


This site is hosted, designed and copyright
© 1994 - 2026 by
Delta Media Group, Inc. -- Patent Pending --
please call. | MLS# 292796
This home located at please call., Pasco, WA 99301 is currently listed for sale with an asking price of $574,900. This property was built in 2024 and has 4 bedrooms and 2 full baths with 2054 sq. ft. please call. is located in the SEVEN SISTERS subdivision within the Buyer to Verify school district. Search SEVEN SISTERS real estate on rshepherd.cbquadcities.com today.