RobertShepherd

BEDS3
BATHS2.00
SQUARE FEET1,680
MLS#98999539
STATUSNew
PROPERTY TYPEResidential - Single Family - Manufactured
SUBDIVISIONLakeview Est
SCHOOLJoint School District #171 (Orofino)
Property Description
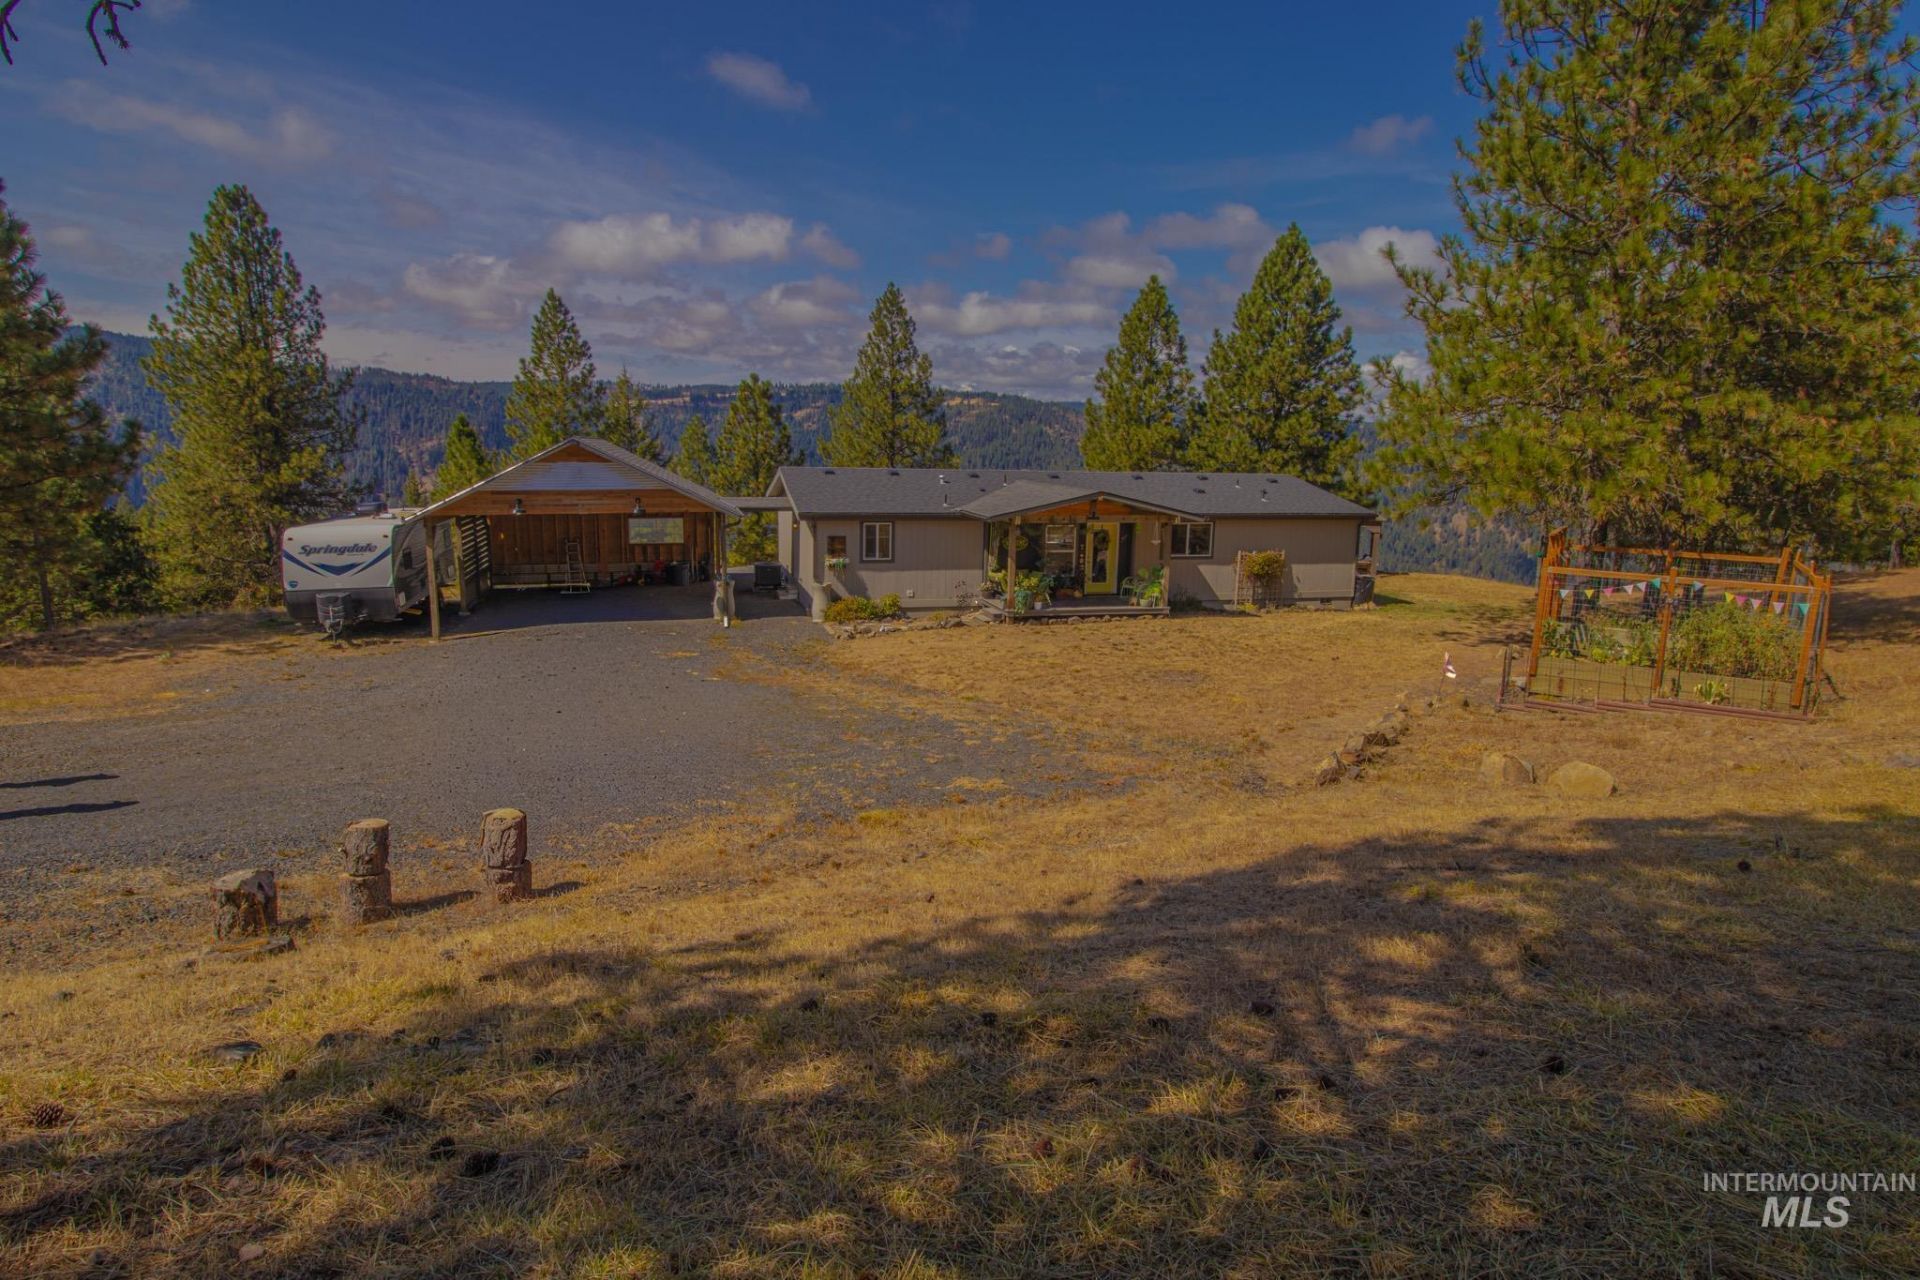
Sweeping views of Dworshak Reservoir, beautiful sunsets, and a peaceful setting make this property truly special! Situated on 4.9 acres in Lakeview Estates, this well-maintained 2021 home offers 1,680 sq. ft. with 3 bedrooms and 2 bathrooms. The rolling topography, surrounding timber, and abundant wildlife create a private, tranquil setting while still being just 6 miles from Orofino. Enjoy the incredible views from the covered gazebo or spacious concrete patio off the back?perfect for relaxing, entertaining, or taking in the sunsets. Inside, youll find a warm and inviting home with rustic wood-look flooring and a comfortable, cozy feel. Additional features include a heat pump with central air, fenced garden area, two-car carport, and plenty of room for parking. Lakeview Estates HOA maintains the community road. If youre looking for privacy, acreage, and hard-to-find Dworshak Reservoir views without being far from town, this one is exactly what you have been waiting for! Check out the virtual tour link!
Property Features
Property Type: Residential - Single Family - Manufactured
Garage: 2 car attached
Heating: Forced Air, Heat Pump
Lot Size: 4.90 Acres
Roof Type: Composition
Stories: 1.0
Taxes: $2,198
Year Built: 2021
Amenities
Bath-Master
Bed-Master Main Level
Double Vanity
Walk-In Closet(s)
Walk In Shower
Breakfast Bar
Kitchen Island
Laminate Counters
Feature Descriptions
Appliances: Electric Water Heater, Tank Water Heater, Dishwasher, Disposal, Microwave, Oven/Range Freestanding, Refrigerator
Construction Materials: HardiPlank Type
Exterior: HardiPlank
Flooring: Vinyl Sheet
Lot: 1 - 4.99 AC, Garden, Sidewalks, Views, Chickens, Rolling Slope, Wooded, Winter Access
Parcel#: RP 007500010020 A
Parking: Attached, Carport, RV Access/Parking, Finished Driveway
Parking Notes: Attached, Carport, RV Access/Parking, Finished Drivew
Patio/Porch: Covered Patio/Deck
Patio/Porch: Covered Patio/Deck
Sewer: Septic Tank
Utilities: Sewer Connected
Water: Community Service, Shared Well
Local Schools
High School: Orofino High School
Middle School: Orofino Junior High
Elementary School: Orofino Elementary
School District: Joint School District #171 (Orofino)
Listed By / Shown By
Listed By
Agency Name: Silvercreek Realty Group
Agency Phone: 208-377-0422
Shown By
Agent Name: Robert Shepherd
Agent Phone: (208) 790-4730
Agency Title: Coldwell Banker Tomlinson Quad Cities

Estimate Your Payment
Estimated Payment
$ 1,527.37 per month $1,188.45 Principal & Interest $183.17 Property Tax $155.75 Homeowner's InsuranceChange Payment Information

IDX information is provided exclusively for consumers' personal, non-commercial use, it may not be used for any purpose other than to identify prospective properties consumers may be interested in purchasing. IMLS does not assume any liability for missing or inaccurate data. Information provided by IMLS is deemed reliable but not guaranteed
Privacy Policy / DMCA Notice / ADA Accessibility


This site is hosted, designed and copyright
© 1994 - 2026 by
Delta Media Group, Inc. -- Patent Pending --
5190 Lakeview Rd | MLS# 98999539
This single family home located at 5190 Lakeview Rd, Orofino, ID 83544 is currently listed for sale with an asking price of $534,000. This property was built in 2021 and has 3 bedrooms with 1680 sq. ft. Lakeview Rd is located in the Lakeview Est subdivision within the Joint School District #171 (Orofino) school district. Search Lakeview Est real estate on rshepherd.cbquadcities.com today.