RobertShepherd

BEDS3
BATHS2.00
SQUARE FEET1,084
MLS#98994383
STATUSNew
PROPERTY TYPEResidential - Single Family
SCHOOLWhitepine Joint School District #288
Property Description
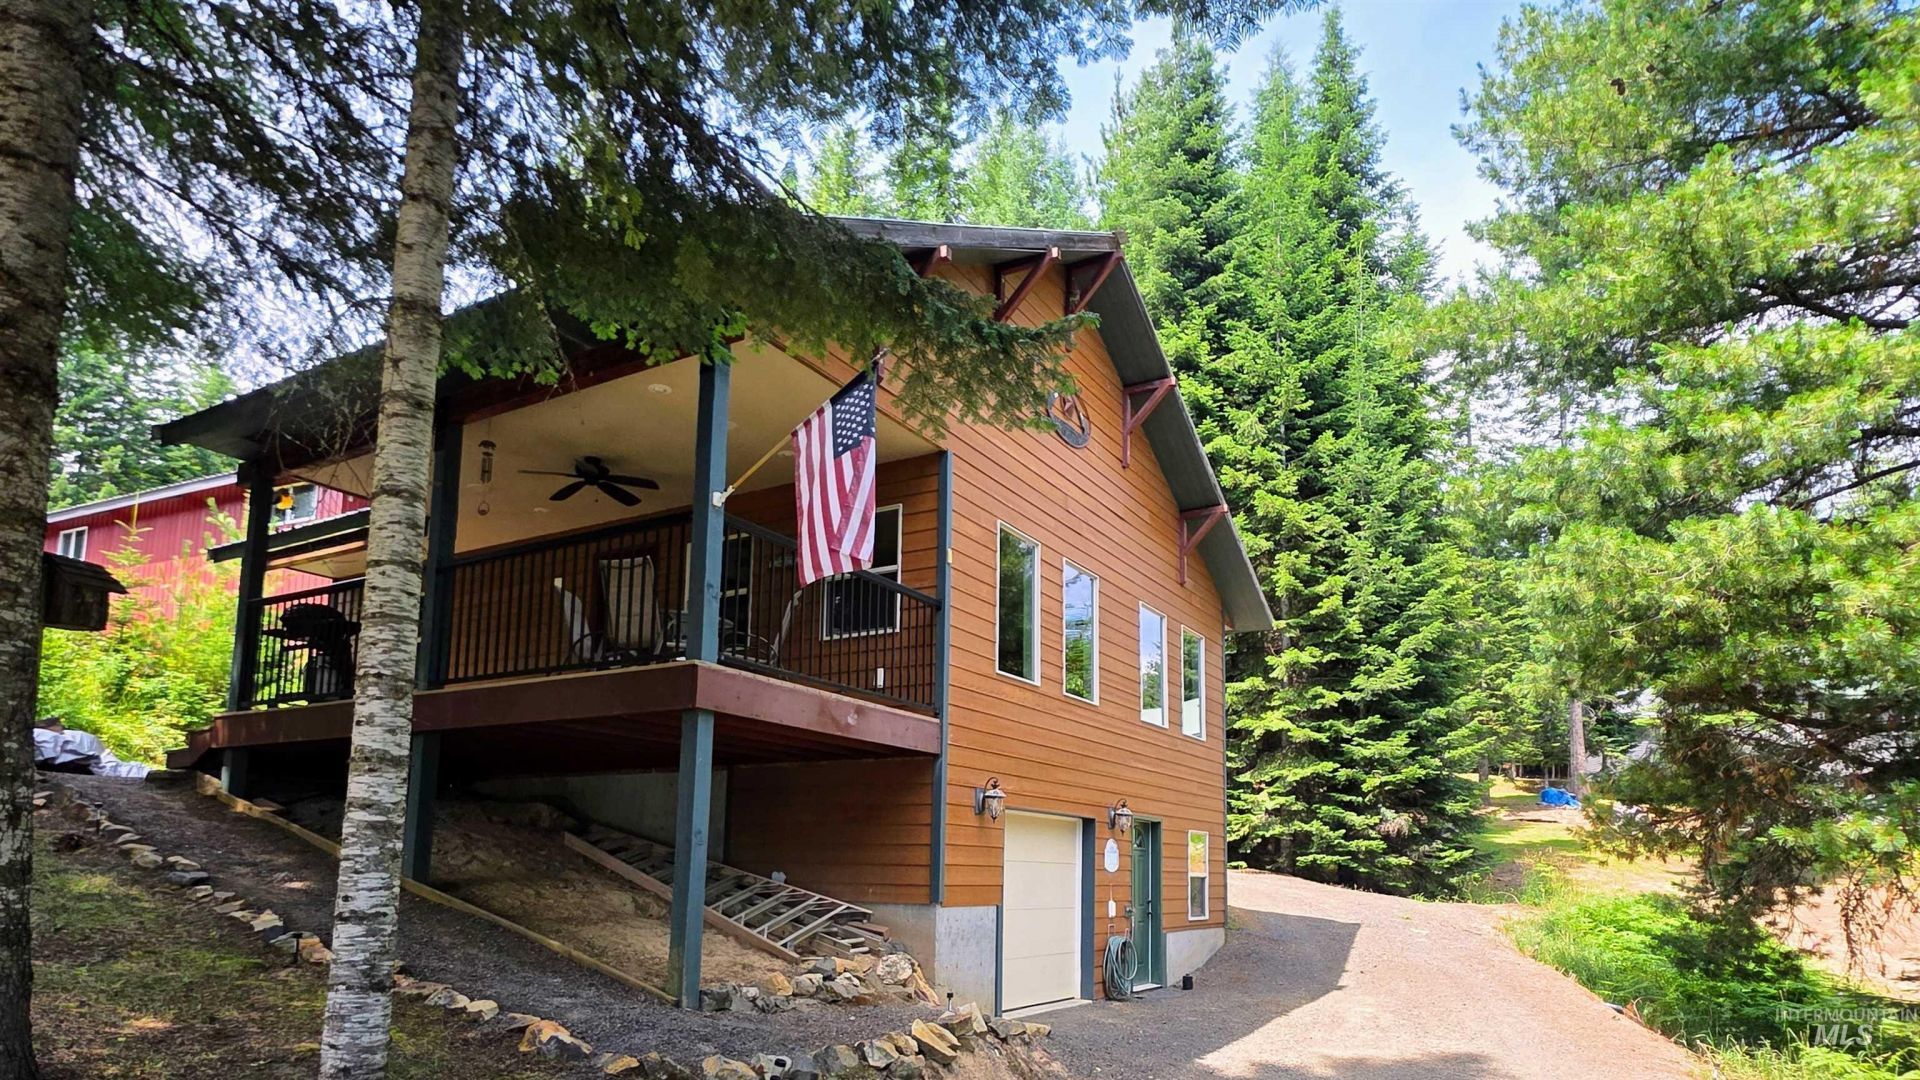
Escape to the mountains in this beautifully crafted, fully furnished 4-season cabin in the heart of Elk River, Idaho?where outdoor adventure and small-town charm come together. Built in 2012, this 3-bedroom, 2-bath cabin sits on a city lot and is the perfect year-round retreat, vacation home, hunting cabin, or short-term rental opportunity. The thoughtfully designed floor plan offers two bedrooms and a full bath on the main level, along with an inviting living room featuring a cozy wood stove, laminate flooring, and a well-appointed kitchen complete with granite countertops, stainless steel appliances, dishwasher, range, and refrigerator. The private lower-level bedroom suite includes its own bathroom, creating an ideal space for guests, extended family, or added privacy. Built for comfort in every season, the home features cedar Hardie siding, a green metal roof, covered front porch with ceiling fan and lighting, surround sound wired inside and out, window A/C, and an attached one-car garage for all your outdoor gear. A firepit area creates the perfect gathering spot after a day of adventure. Located just minutes from miles of ATV and snowmobile trails, world-class hunting, fishing, hiking, Elk Creek Falls, and the Clearwater National Forest, this turnkey cabin offers direct access to the Idaho lifestyle outdoor enthusiasts dream about.
Property Features
Property Type: Residential - Single Family
Basement: Yes
Basement: Daylight, Walk-Out Access
Cooling: Wall/Window Unit(s)
Fireplaces: 1
Garage: 1 car attached
Heating: Electric, Wall Furnace, Wood
Lot Size: 0.17 Acres
Roof Type: Metal
Taxes: $2,543
Year Built: 2012
Amenities
Breakfast Bar
Granite Counters
Feature Descriptions
Appliances: Electric Water Heater, Recirculating Pump Water Heater, Dishwasher, Microwave, Oven/Range Built-In, Refrigerator, Washer, Dryer
Construction Materials: Frame, HardiPlank Type
Exterior: Frame, HardiPlank
Fireplace: One, Wood Burning Stove
Flooring: Concrete, Laminate
Lot: Standard Lot 6000-9999 SF, Wooded
Lot Dimensions: 75x100
Parcel#: RPD1625019011B
Parking: Attached
Parking Notes: Attached
Patio/Porch: Covered Patio/Deck
Patio/Porch: Covered Patio/Deck
Utilities: Sewer Connected
Water: City Service
Local Schools
High School: Deary Jr/Sr High
Middle School: Deary Jr/Sr High
Elementary School: Bovill K-3
School District: Whitepine Joint School District #288
Listed By / Shown By
Listed By
Agency Name: Silvercreek Realty Group
Agency Phone: 208-377-0422
Shown By
Agent Name: Robert Shepherd
Agent Phone: (208) 790-4730
Agency Title: Coldwell Banker Tomlinson Quad Cities

Estimate Your Payment
Estimated Payment
$ 1,017.18 per month $711.96 Principal & Interest $211.92 Property Tax $93.30 Homeowner's InsuranceChange Payment Information

IDX information is provided exclusively for consumers' personal, non-commercial use, it may not be used for any purpose other than to identify prospective properties consumers may be interested in purchasing. IMLS does not assume any liability for missing or inaccurate data. Information provided by IMLS is deemed reliable but not guaranteed
Privacy Policy / DMCA Notice / ADA Accessibility


This site is hosted, designed and copyright
© 1994 - 2026 by
Delta Media Group, Inc. -- Patent Pending --
210 Fir St | MLS# 98994383
This single family home located at 210 Fir St, Elk River, ID 83827 is currently listed for sale with an asking price of $319,900. This property was built in 2012 and has 3 bedrooms with 1084 sq. ft. Fir St is located within the Whitepine Joint School District #288 school district. Search Elk River real estate on rshepherd.cbquadcities.com today.