RobertShepherd

BEDS4
BATHS4.00
SQUARE FEET3,392
MLS#98994454
STATUSNew
PROPERTY TYPEResidential - Single Family
SCHOOLMountain View District #244
Property Description
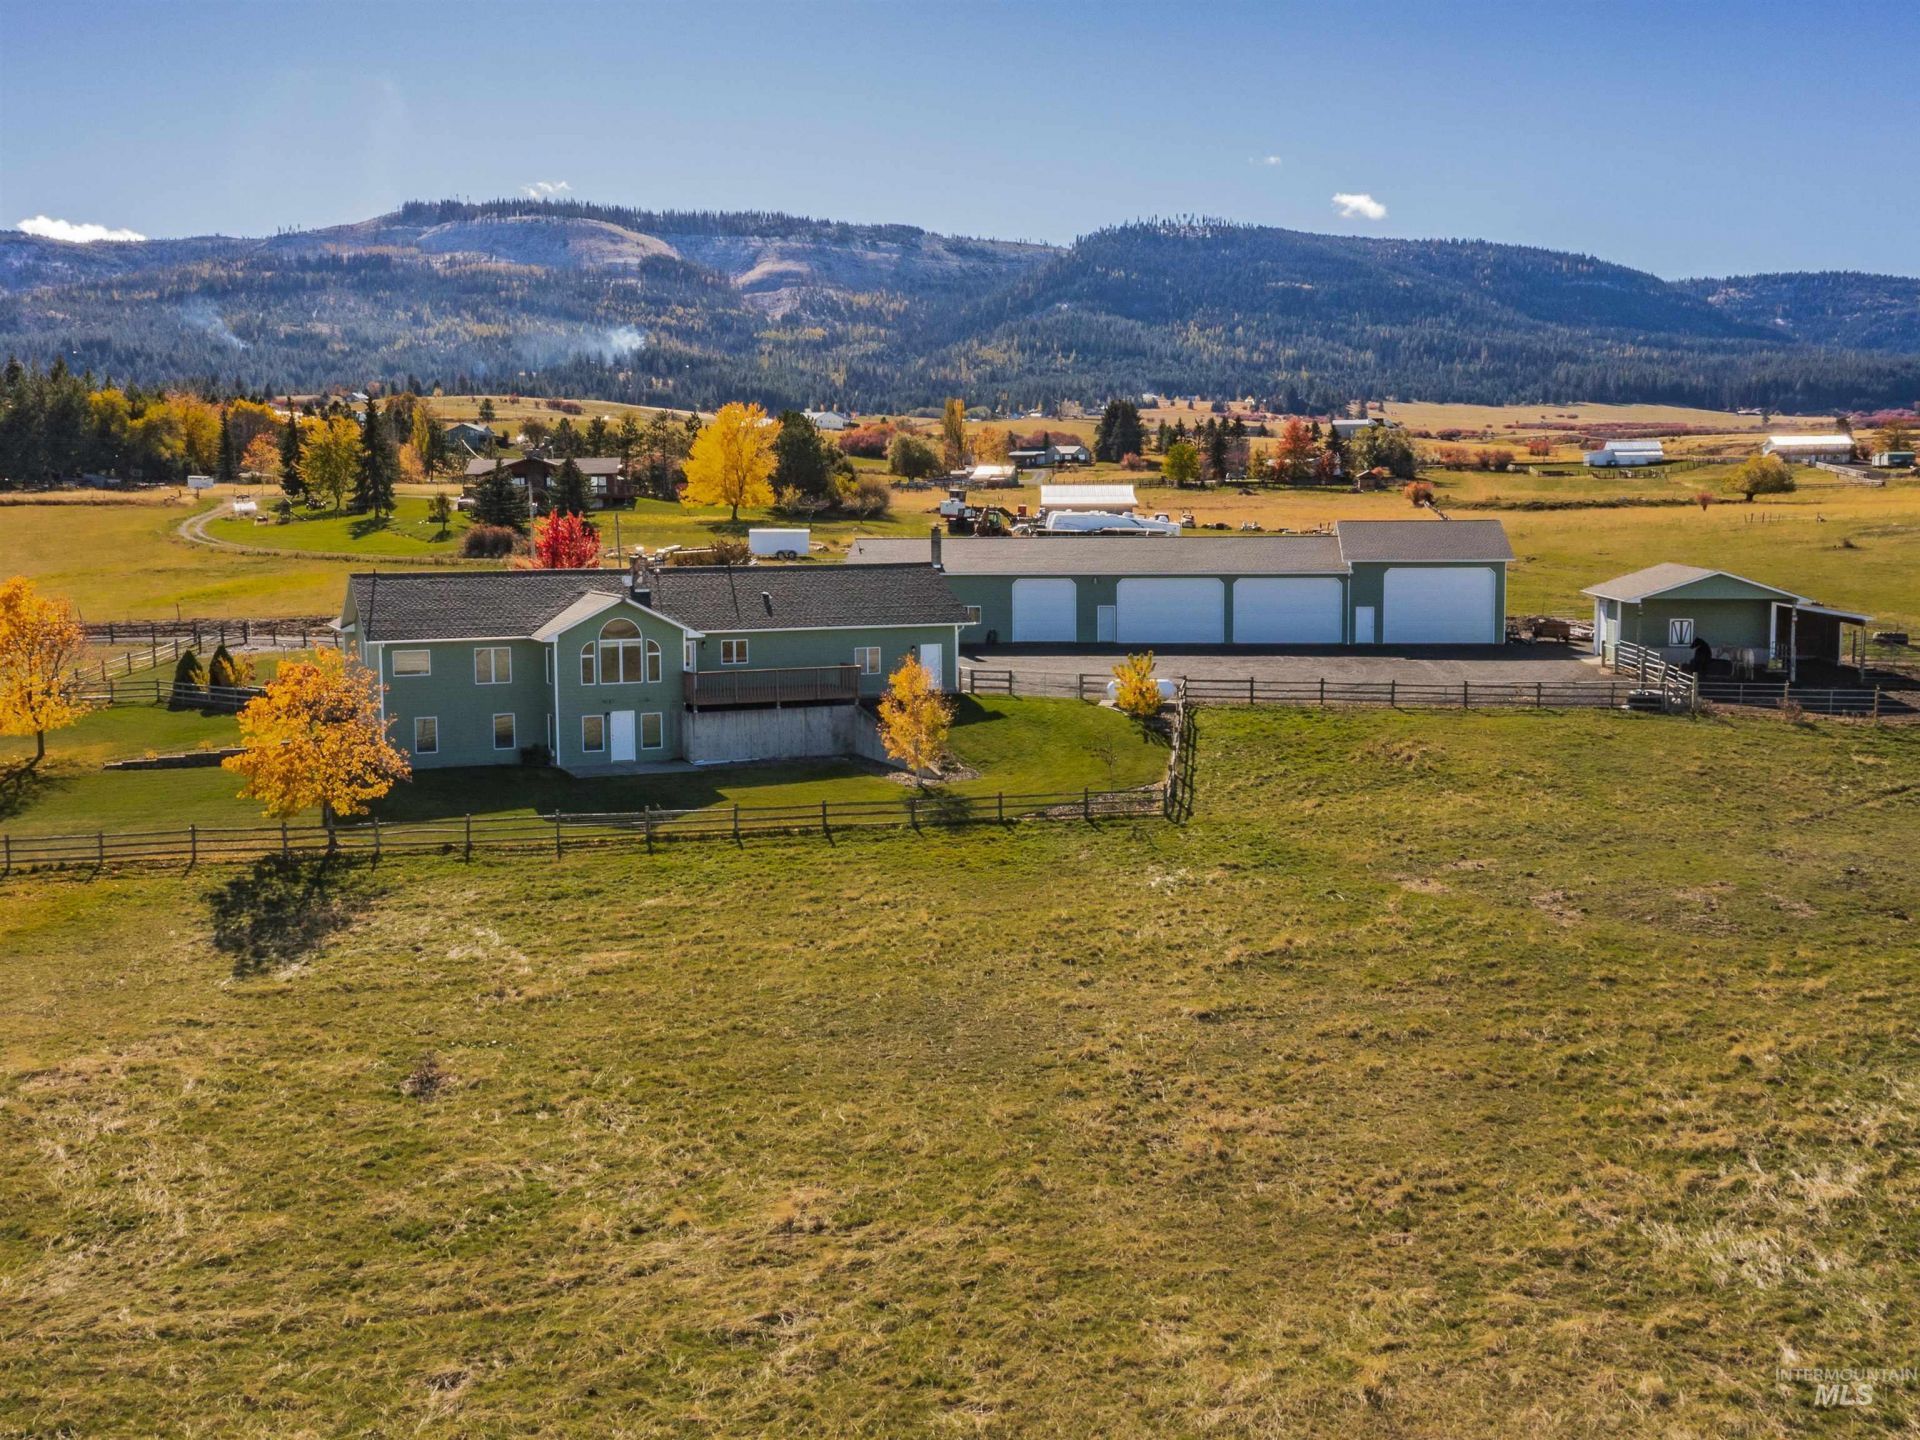
This 11.74-acre fully fenced horse-friendly property is well planned, with buildings positioned to enjoy the expansive views of the Camas Prairie. Offering 3,392 sq. ft. of living space, all living amenities are on the main level with an attached 28 x 36 oversized garage, plus the downstairs offers a large bonus room/hobby space, a living room with a wood stove, bathroom, utility, and bedroom. Perhaps the highlight of the property is the impressive 34x120 shop that includes an office/ADU, bathroom, utility room, paint room and dust collection system perfect for a contractor or woodworking enthusiast. Attached to the shop is a 28x38 RV Bay with 20x14 overhead door. Overall there is 5144 sq ft of shop space to work, play and protect your toys. Animal owners will value the 20 x 24 enclosed barn with power and water, along with 14x20 and 16x24 covered areas ideal for your animals shelter. A seasonal creek flows through the property, adding charm and utility for livestock. The driveway is large enough to turn around a semi-trailer and offers ample parking. The yard is fully fenced, with an automatic sprinkler system, three maple trees, and one quaking aspen, and offers plenty of room for a garden. Conveniently located in the heart of North Central Idaho, access to world-class fishing, hunting, and outdoor recreation is out your front door. 30 GPM well. No HOA or CCRs.
Property Features
Property Type: Residential - Single Family
Basement: Daylight, Walk-Out Access
Basement: Yes
Cooling: Central Air
Fenced: Yes
Fireplaces: 2
Garage: 2 car attached
Heating: Heated, Forced Air, Heat Pump, Propane
Lot Size: 11.74 Acres
Roof Type: Composition
Taxes: $1,745
Year Built: 2000
Amenities
Bathroom
Office
Sink
Bath-Master
Bed-Master Main Level
Guest Room
Den/Office
Formal Dining
Family Room
Great Room
Rec/Bonus
Double Vanity
Walk-In Closet(s)
Pantry
Laminate Counters
Feature Descriptions
Appliances: Water Heater, Gas Water Heater, Tank Water Heater, Recirculating Pump Water Heater, Dishwasher, Disposal, Double Oven, Microwave, Oven/Range Built-In, Refrigerator, Washer
Construction Materials: Insulation, Concrete, Frame, HardiPlank Type
Exterior: Insulation, Concrete, Frame, HardiPlank
Fencing: Full, Fence/Livestock, Wire, Wood
Fireplace: Two, Insert, Wood Burning Stove, Propane
Flooring: Concrete, Carpet, Laminate, Vinyl
Formal Dining: Yes
Laundry: Gas Dryer Hookup
Lot: 10 - 19.9 Acres, Dog Run, Horses, Sidewalks, Views, Chickens, Winter Access, Auto Sprinkler System, Partial Sprinkler System
Parcel#: RP30N02E257861A
Parking: Garage Door Access, RV/Boat, Attached, RV Access/Parking
Parking Notes: Garage Door Access, RV/Boat, Attached, RV Access/Park
Sewer: Other
Utilities: Electricity Connected, Water Connected, Cable Connected, Broadband Internet
Water: Well
Waterfront: Creek/Stream
Local Schools
High School: Grangeville
Middle School: Grangeville
Elementary School: Grangeville
School District: Mountain View District #244
Listed By / Shown By
Listed By
Agency Name: Silvercreek Realty Group
Agency Phone: 208-377-0422
Shown By
Agent Name: Robert Shepherd
Agent Phone: (208) 790-4730
Agency Title: Coldwell Banker Tomlinson Quad Cities

Estimate Your Payment
Estimated Payment
$ 2,660.13 per month $2,223.34 Principal & Interest $145.42 Property Tax $291.38 Homeowner's InsuranceChange Payment Information

IDX information is provided exclusively for consumers' personal, non-commercial use, it may not be used for any purpose other than to identify prospective properties consumers may be interested in purchasing. IMLS does not assume any liability for missing or inaccurate data. Information provided by IMLS is deemed reliable but not guaranteed
Privacy Policy / DMCA Notice / ADA Accessibility


This site is hosted, designed and copyright
© 1994 - 2026 by
Delta Media Group, Inc. -- Patent Pending --
202 Fish Hatchery Road | MLS# 98994454
This single family home located at 202 Fish Hatchery Road, Grangeville, ID 83530 is currently listed for sale with an asking price of $999,000. This property was built in 2000 and has 4 bedrooms with 3392 sq. ft. Fish Hatchery Road is located within the Mountain View District #244 school district. Search Grangeville real estate on rshepherd.cbquadcities.com today.