RobertShepherd

BEDS3
BATHS2.00
SQUARE FEET2,197
MLS#99003834
STATUSActive
PROPERTY TYPEResidential - Single Family
SCHOOLClarkston
Property Description
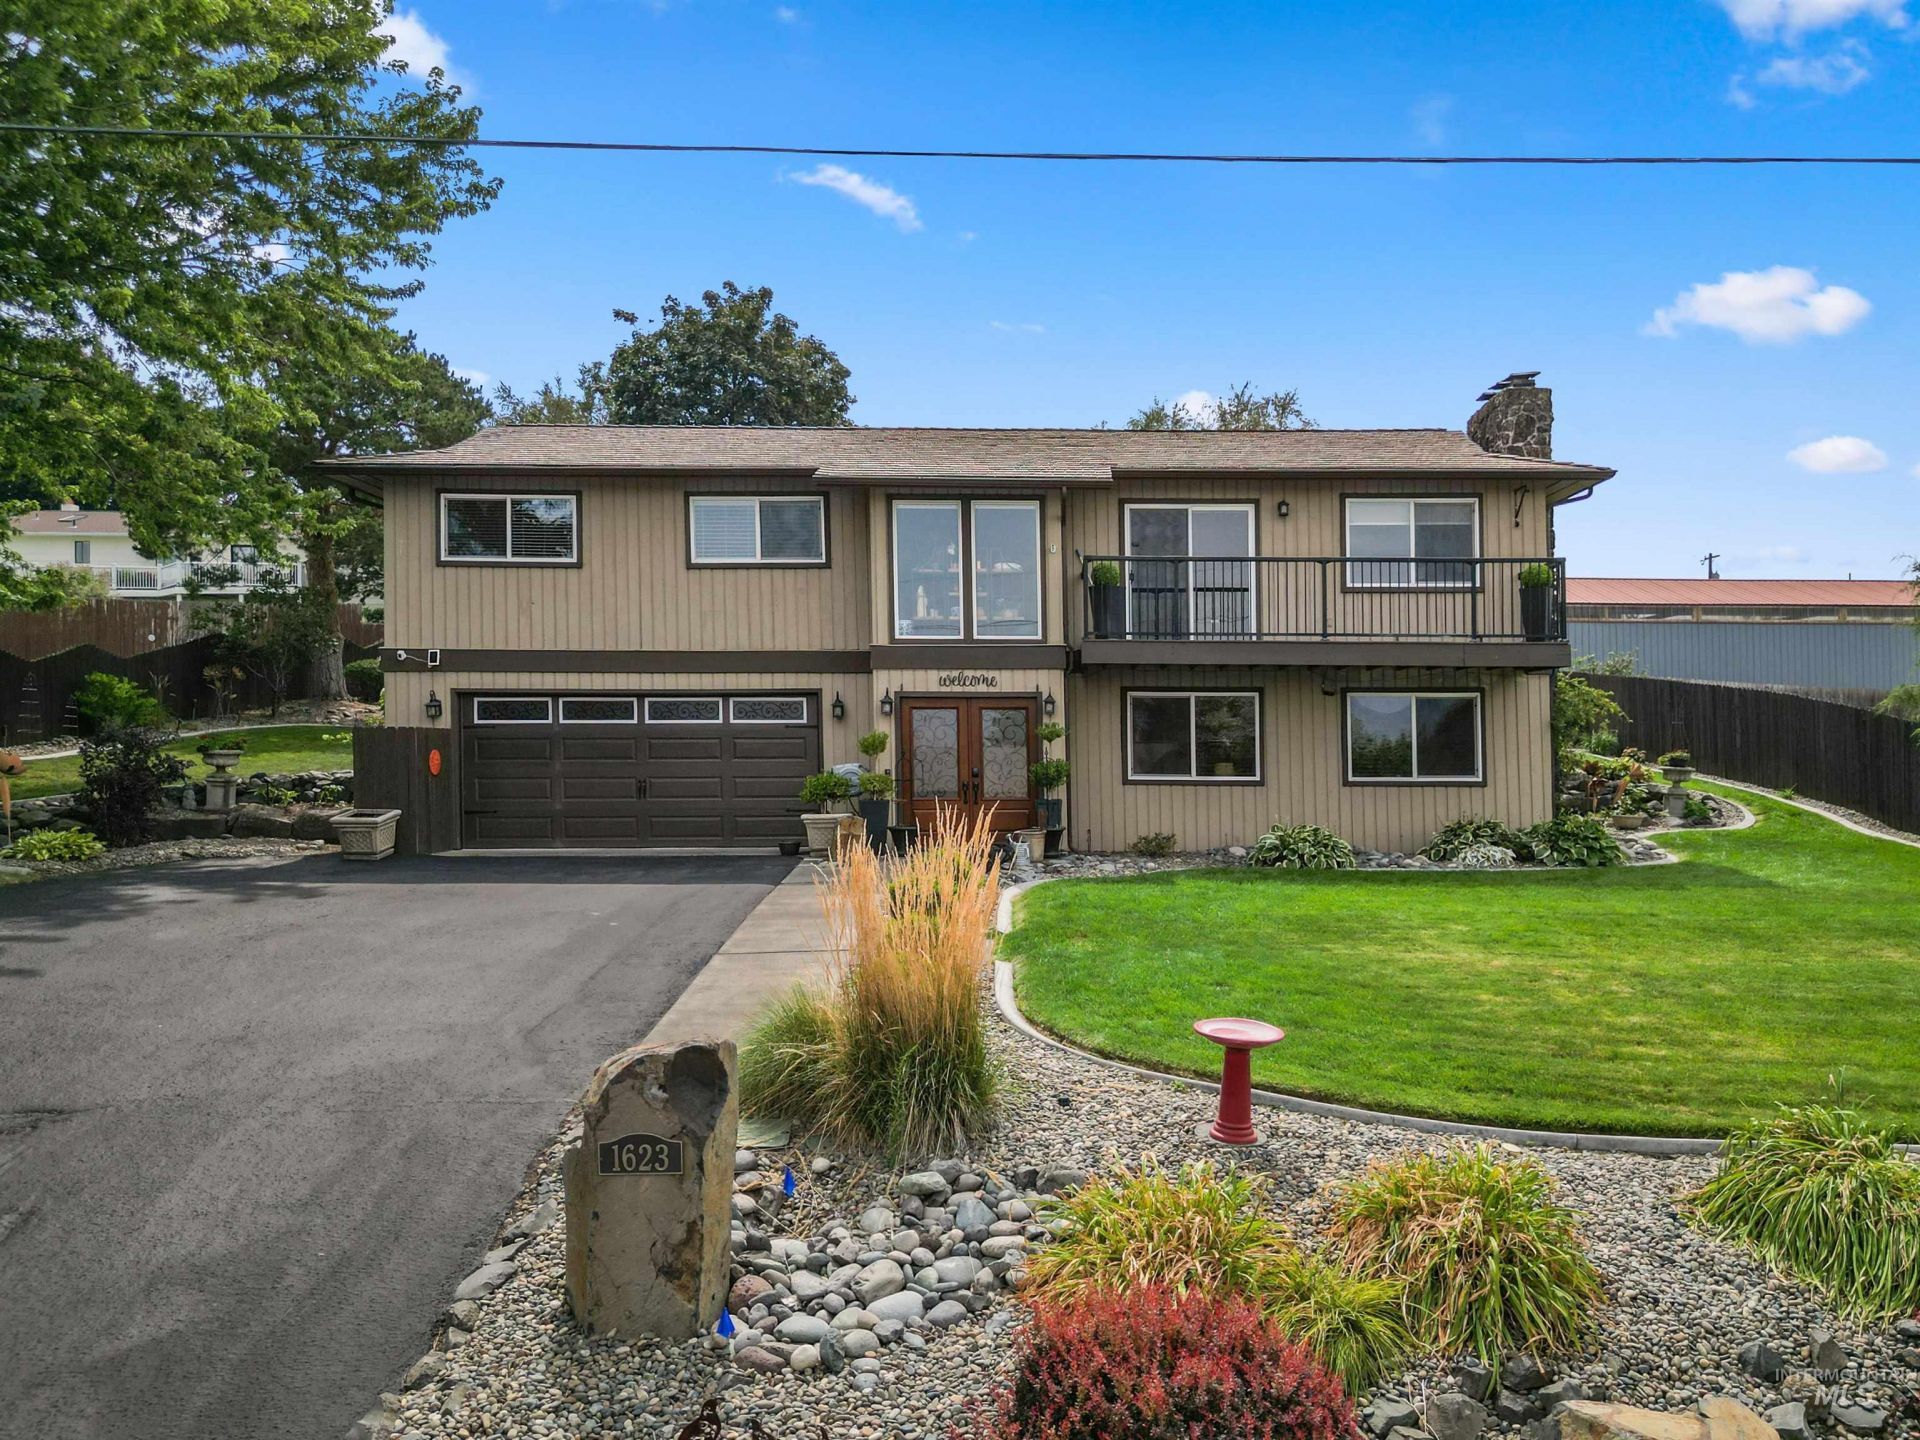
Tucked into Clarkston Heights, this beautifully updated 3 bedroom, 2 bath home offers wonderful views, inviting living spaces, and a park like yard thats sure to impress. Inside, youll find updates throughout, including the kitchen with granite countertops, tile backsplash, and stainless steel appliances. The dining and living rooms feature custom built ins, while wood burning fireplaces in both the living room and downstairs family room make for cozy gathering spaces. The main level features two bedrooms, including a spacious primary suite with a walk in closet and an adjoining bathroom featuring a freestanding soaking tub and walk in shower. Downstairs offers a third bedroom, family room, 3/4 bath, and convenient access to the attached two car garage. Step outside and enjoy the beautifully maintained grounds, complete with a spacious Trex deck, two pergolas, garden area, and storage shed. The asphalt driveway adds to the propertys appeal, while mature landscaping creates a peaceful setting with plenty of room to relax, entertain, or simply enjoy the view. A wonderful combination of thoughtful updates, comfortable living, and exceptional outdoor spaces!
Property Features
Property Type: Residential - Single Family
Basement: Yes
Basement: Walk-Out Access
Cooling: Central Air
Fenced: Yes
Fireplaces: 2
Garage: 2 car attached
Heating: Electric, Forced Air
Lot Size: 0.30 Acres
Roof Type: Other
Stories: 2.0
Taxes: $4,022
Year Built: 1976
Amenities
Bath-Master
Bed-Master Main Level
Family Room
Walk-In Closet(s)
Walk In Shower
Granite Counters
Feature Descriptions
Appliances: Electric Water Heater, Dishwasher, Oven/Range Freestanding, Refrigerator
Construction Materials: Frame
Days on Site: 14
Exterior: Frame
Fencing: Partial, Wood
Fireplace: Two
Flooring: Tile
Lot: 10000 SF - .49 AC, Garden, Views, Auto Sprinkler System, Full Sprinkler System
Lot Dimensions: 125x105
Parcel#: 10850600300000000
Parking: Attached, Finished Driveway
Parking Notes: Attached, Finished Driveway
Sewer: Septic Tank
Spa: Hot Tub/Spa
Water: City Service
Local Schools
High School: Clarkston
Middle School: Lincoln (Clarkston)
Elementary School: Heights (Clarkston)
School District: Clarkston
Listed By / Shown By
Listed By
Agency Name: River Cities Real Estate
Agency Phone: 208-743-6575
Shown By
Agent Name: Robert Shepherd
Agent Phone: (208) 790-4730
Agency Title: Coldwell Banker Tomlinson Quad Cities

Estimate Your Payment
Estimated Payment
$ 1,480.51 per month $1,012.63 Principal & Interest $335.17 Property Tax $132.71 Homeowner's InsuranceChange Payment Information

IDX information is provided exclusively for consumers' personal, non-commercial use, it may not be used for any purpose other than to identify prospective properties consumers may be interested in purchasing. IMLS does not assume any liability for missing or inaccurate data. Information provided by IMLS is deemed reliable but not guaranteed
Privacy Policy / DMCA Notice / ADA Accessibility


This site is hosted, designed and copyright
© 1994 - 2026 by
Delta Media Group, Inc. -- Patent Pending --
1623 9th Avenue | MLS# 99003834
This single family home located at 1623 9th Avenue, Clarkston, WA 99403 is currently listed for sale with an asking price of $455,000. This property was built in 1976 and has 3 bedrooms with 2197 sq. ft. 9th Avenue is located within the Clarkston school district. Search Clarkston real estate on rshepherd.cbquadcities.com today.