RobertShepherd

BEDS4
BATHS3.00
SQUARE FEET3,084
MLS#99004624
STATUSActive
PROPERTY TYPEResidential - Single Family
SCHOOLLewiston Independent School District #1
Property Description
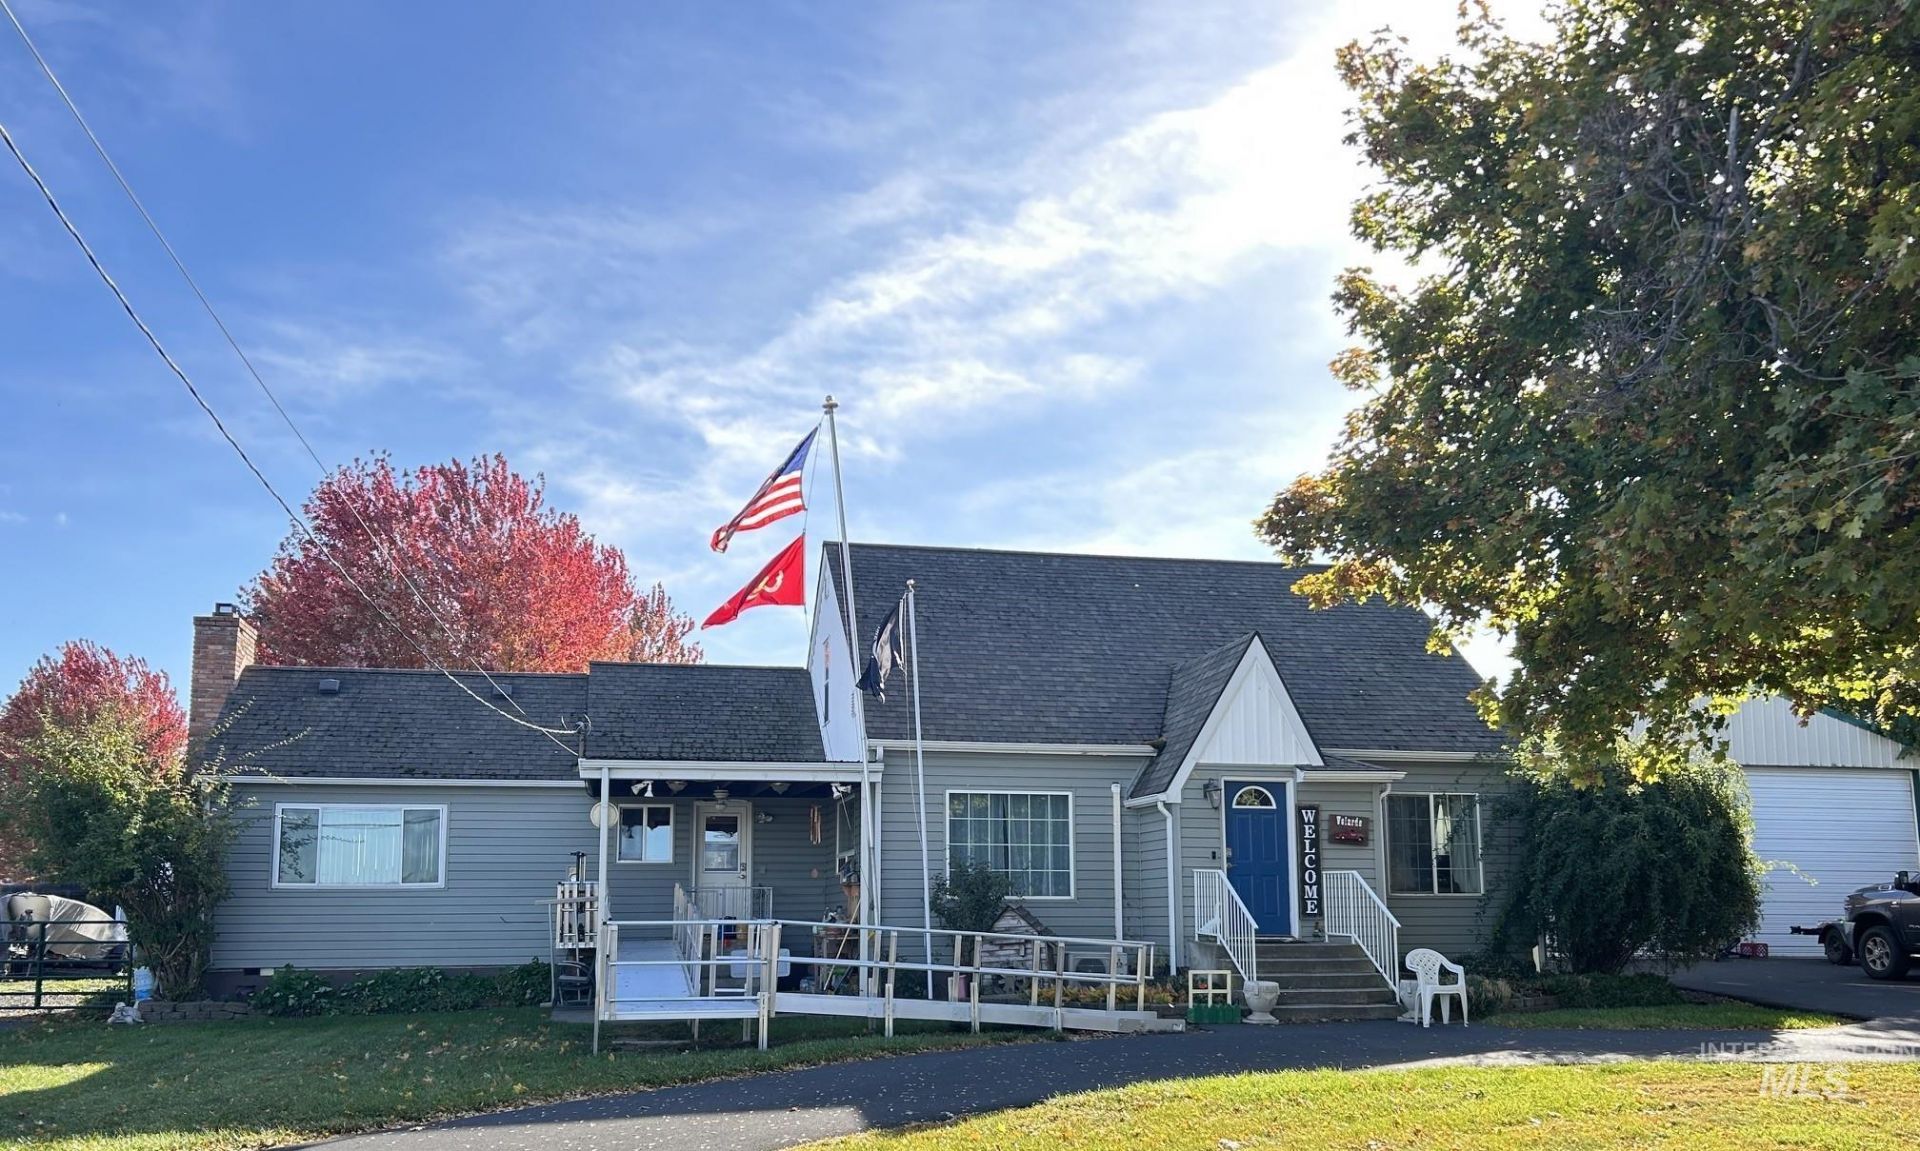
You dont have to use your imagination on this one.... 1306 Burrell Ave is an amazing property featuring over 3,000 sq ft with 4 bedrooms, 3 bathrooms and several versatile living spaces - bringing you yesteryear charm along with modern style and convenience. The spacious, .448 acre offers something to accomodate everyone - from hosting a pool/hot tub party on the private patio, working on cars/hobbies in the shop, and parking your RV, ATV, boat and more. And what a SHOP - a rare opportunity to be the proud owner of 1,984 sq ft (32x62) with heat and a loft. Be welcomed home by the easy access circular driveway with expansive asphalt parking and recently installed sidewalks. Updated throughout with these improvements made in the last 6 years: vinyl siding, a 16x32 pool with auto cover and new vacuum robot, concrete and stone patio, remodeled main floor bathroom, remodeled upper level primary suite, new bathroom/laundry room in the basement, interior paint, and a sprinkler system in the front yard. Gated access to the backyard with room for more parking. If this one is calling your name - request a private showing today!
Property Features
Property Type: Residential - Single Family
Cooling: Central Air, Wall/Window Unit(s), Ductless/Mini Spli
Fenced: Yes
Fireplaces: 2
Garage: 4
Heating: Heated, Baseboard, Forced Air, Natural Gas
Lot Size: 0.45 Acres
Roof Type: Composition
Stories: 2.0
Taxes: $6,596
Year Built: 1943
Amenities
Loft
Bath-Master
Den/Office
Formal Dining
Family Room
Rec/Bonus
Double Vanity
Walk-In Closet(s)
Walk In Shower
Feature Descriptions
Appliances: Gas Water Heater, Dishwasher, Disposal, Microwave, Oven/Range Built-In, Refrigerator
Construction Materials: Insulation, Frame, Vinyl Siding
Days on Site: 4
Exterior: Insulation, Frame, Vinyl
Fencing: Wood
Fireplace: Two, Gas
Flooring: Concrete, Hardwood, Tile, Carpet, Laminate
Formal Dining: Yes
Lot: 10000 SF - .49 AC, Sidewalks, Auto Sprinkler System, Partial Sprinkler System
Lot Dimensions: 150x130
Parcel#: RPL00480040018
Parking: Garage Door Access, RV/Boat, Detached, RV Access/Parking, Finished Driveway
Parking Notes: Garage Door Access, RV/Boat, Detached, RV Access/Park
Patio/Porch: Covered Patio/Deck
Patio/Porch: Covered Patio/Deck
Pool: In Ground, Pool
Spa: Hot Tub/Spa
Swimming Pool: Yes
Utilities: Sewer Connected, Electricity Connected
Water: City Service
Zoning: R3
Local Schools
High School: Lewiston
Middle School: Sacajawea
Elementary School: Orchards
School District: Lewiston Independent School District #1
Listed By / Shown By
Listed By
Agency Name: Quad Cities Realty
Agency Phone: 208-798-7798
Shown By
Agent Name: Robert Shepherd
Agent Phone: (208) 790-4730
Agency Title: Coldwell Banker Tomlinson Quad Cities

Estimate Your Payment
Estimated Payment
$ 2,299.14 per month $1,546.77 Principal & Interest $549.67 Property Tax $202.71 Homeowner's InsuranceChange Payment Information

IDX information is provided exclusively for consumers' personal, non-commercial use, it may not be used for any purpose other than to identify prospective properties consumers may be interested in purchasing. IMLS does not assume any liability for missing or inaccurate data. Information provided by IMLS is deemed reliable but not guaranteed
Privacy Policy / DMCA Notice / ADA Accessibility


This site is hosted, designed and copyright
© 1994 - 2026 by
Delta Media Group, Inc. -- Patent Pending --
1306 Burrell Ave | MLS# 99004624
This single family home located at 1306 Burrell Ave, Lewiston, ID 83501 is currently listed for sale with an asking price of $695,000. This property was built in 1943 and has 4 bedrooms with 3084 sq. ft. Burrell Ave is located within the Lewiston Independent School District #1 school district. Search Lewiston real estate on rshepherd.cbquadcities.com today.